


Cold room installation is a specialized process that involves much more than assembling insulated panels and connecting refrigeration equipment. A properly installed cold room must maintain a stable temperature, provide uniform airflow, control moisture infiltration, operate efficiently, and protect stored products under real working conditions. Achieving these outcomes requires accurate planning, refrigeration load calculations, suitable insulation, correct equipment selection, and professional commissioning.
This guide explains the complete cold room installation process—from site assessment and system design to panel assembly, refrigeration piping, electrical controls, testing, and final handover. It also covers installation requirements, essential components, project timelines, cost factors, commissioning checks, common mistakes, and the information needed to obtain an accurate quotation. Whether the project involves a modular chiller, a walk-in freezer, or a custom industrial cold room, following a structured installation process is essential for achieving reliable performance, energy efficiency, product safety, and long-term system durability.
Cold Room Installation Requirements: What Should Be Considered Before Starting?
A successful cold room installation starts with proper planning and engineering preparation. Before any installation work begins, the project team must confirm the required storage conditions, site readiness, refrigeration requirements, electrical availability, drainage, ventilation, control systems, and commissioning criteria.
However, installation should not be considered separately from the design stage. A properly engineered cold room design defines critical factors such as cooling requirements, insulation specifications, equipment selection, airflow planning, and system configuration before installation begins.
Read More: Cold Storage Design Service
Before starting the installation process, important factors such as product requirements, operating temperature, room dimensions, door usage, ambient conditions, power supply, and future operational needs should be reviewed to ensure the final system operates efficiently, reliably, and according to project requirements.
Cantact Us:
A proper pre-installation assessment prevents the most expensive operational problems: insufficient cooling capacity, oversized equipment, unstable room temperature, excessive energy consumption, condensation, floor icing, evaporator frost, compressor short cycling, and poor access for maintenance.
1. Define the Storage Application and Operating Conditions
The first requirement is to define exactly what the cold room is expected to do. A room designed only to hold pre-chilled products has a different refrigeration duty from one that must cool several tonnes of warm products every day. Likewise, a freezer used for storing pre-frozen goods cannot automatically be treated as a blast-freezing system.
The following information should be documented before design begins:
- Product type: Identify whether the room will store meat, poultry, seafood, dairy products, fruit, vegetables, beverages, pharmaceuticals, flowers, laboratory materials, or mixed commodities.
- Target room temperature: Specify the normal operating setpoint and the acceptable temperature range, rather than giving only a single minimum temperature.
- Product entering temperature: Record the temperature of goods when they enter the room. Warm incoming products can create a much larger cooling load than the room structure itself.
- Daily product throughput: Determine how much product enters during each operating period and how quickly it must reach the required storage temperature.
- Maximum storage quantity: Calculate the highest expected inventory, including future growth rather than only current demand.
- Required humidity: Some products require controlled humidity to prevent dehydration, weight loss, condensation, mould growth, or packaging damage.
- Door-opening frequency: Estimate how often the door opens, how long it remains open, and whether personnel, carts, pallet trucks, or forklifts will pass through it.
- Operating schedule: Confirm whether the cold room will run continuously, operate in shifts, or experience seasonal loading peaks.
These details are essential because the refrigeration load is not determined by room volume alone. It includes heat entering through the insulated envelope, warm air entering through the door, product heat, lighting, people, fan motors, defrost heaters, and other internal equipment.
2. Complete a Site and Structural Assessment
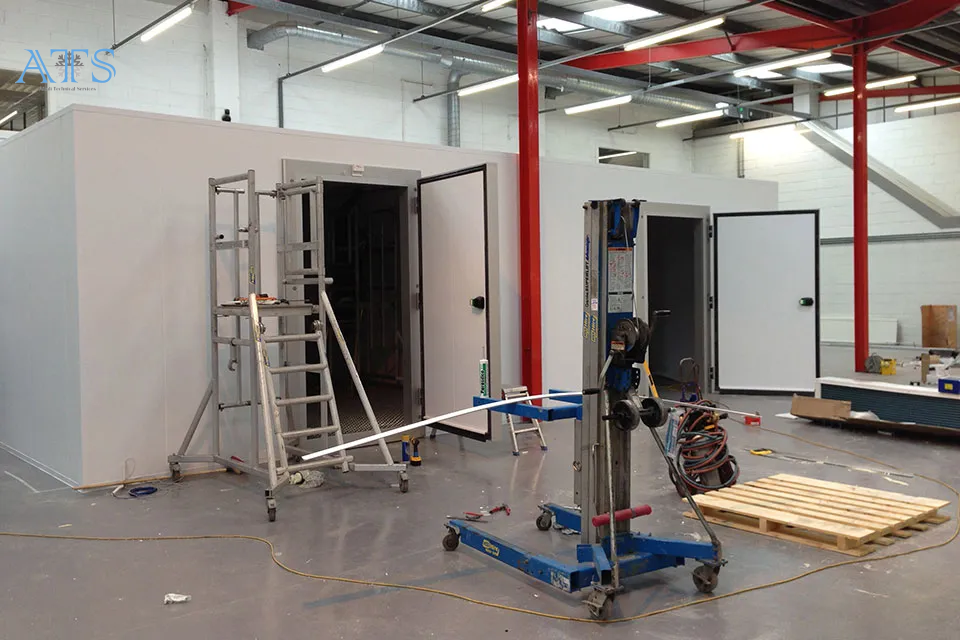
The proposed location must be inspected before panels or refrigeration equipment are ordered. The survey should verify whether the building can support the completed cold room, its racking, and the maximum stored product weight.
The site assessment should cover:
- Accurate internal and external dimensions
- Ceiling height and available service clearances
- Floor flatness, strength, level, and moisture condition
- Access routes for panels, doors, evaporators, and condensing units
- Space for lifting equipment and installation personnel
- Distance from ovens, boilers, direct sunlight, and other heat sources
- Clearance for condenser airflow and future maintenance
- Position of drains, electrical panels, and service connections
- Protection from rain, dust, flooding, impact, and outdoor weather
- Space for future expansion or additional refrigeration equipment
An uneven floor can prevent panels and doors from aligning correctly. This may create air gaps, damaged gaskets, structural stress, and recurring condensation. Before installation, the floor should therefore be checked across the complete footprint, not only at a few points near the walls.
3. Determine the Floor Insulation and Vapour-Control Strategy
The floor assembly must be selected according to room temperature, ground conditions, traffic load, and cleaning requirements. This is particularly important in freezer rooms, where heat and moisture movement through the floor can cause ice formation, insulation damage, or frost heave beneath the slab.
Before construction, determine:
- Whether an insulated floor is required
- The expected static and rolling load
- The type and thickness of floor insulation
- The location and continuity of the vapour barrier
- The final hygienic and slip-resistant floor finish
- Whether underfloor heating or another frost-protection method is necessary
- How the floor will connect to wall panels without creating a thermal bridge
- How cleaning water and condensate will be drained
The vapour barrier must form a continuous layer and should not be interrupted by unsealed pipework, fasteners, channels, or electrical penetrations. Small gaps may allow moisture to migrate into the insulation, where it can freeze and gradually reduce thermal performance.
4. Specify the Insulated Envelope
Panel selection should be based on the target temperature, external design temperature, fire requirements, hygiene standards, structural span, moisture exposure, and expected service life. Choosing a panel only by price can produce an enclosure that appears acceptable at commissioning but becomes expensive to operate.
The insulated envelope specification should include:
- Panel core material and declared thermal performance
- Panel thickness for walls, ceiling, and floor
- Surface finish suitable for the stored product and cleaning method
- Fire classification required by local regulations
- Cam-lock or jointing system
- Vapour-tight sealing method
- Ceiling suspension or structural support requirements
- Impact protection in forklift and loading areas
- Internal and external corner details
- Sealing details for pipes, cables, drains, and mounting brackets
The cold room door must also match the operating conditions. Its size, opening direction, gasket type, threshold, frame heater, emergency release, viewing window, and closing mechanism should be decided before panel fabrication. In high-traffic installations, strip curtains, air curtains, rapid doors, or an anteroom may be required to reduce infiltration.
5. Calculate the Refrigeration Load Before Selecting Equipment
The condensing unit and evaporator should never be selected only from a general room-size chart. A project-specific load calculation should account for:
- Heat transmission through walls, ceiling, and floor
- Outdoor and surrounding-room design temperatures
- Air infiltration through doors and panel leakage
- Product cooling or freezing load
- Packaging and pallet heat
- People working inside the room
- Lighting and electrical equipment
- Evaporator fan motors
- Defrost heaters
- Safety allowance and operating time
- Capacity loss at actual evaporating and condensing conditions
Oversizing is not a reliable substitute for calculation. An oversized compressor may short cycle, provide poor humidity control, increase mechanical wear, and operate inefficiently at partial load. An undersized system may run continuously without reaching the required temperature after loading.
According to Danfoss cold room design guidance, system selection should begin with the required temperature, room size, product load, door openings, installation location, refrigerant strategy, and applicable local regulations.
6. Select a Compatible Refrigeration System
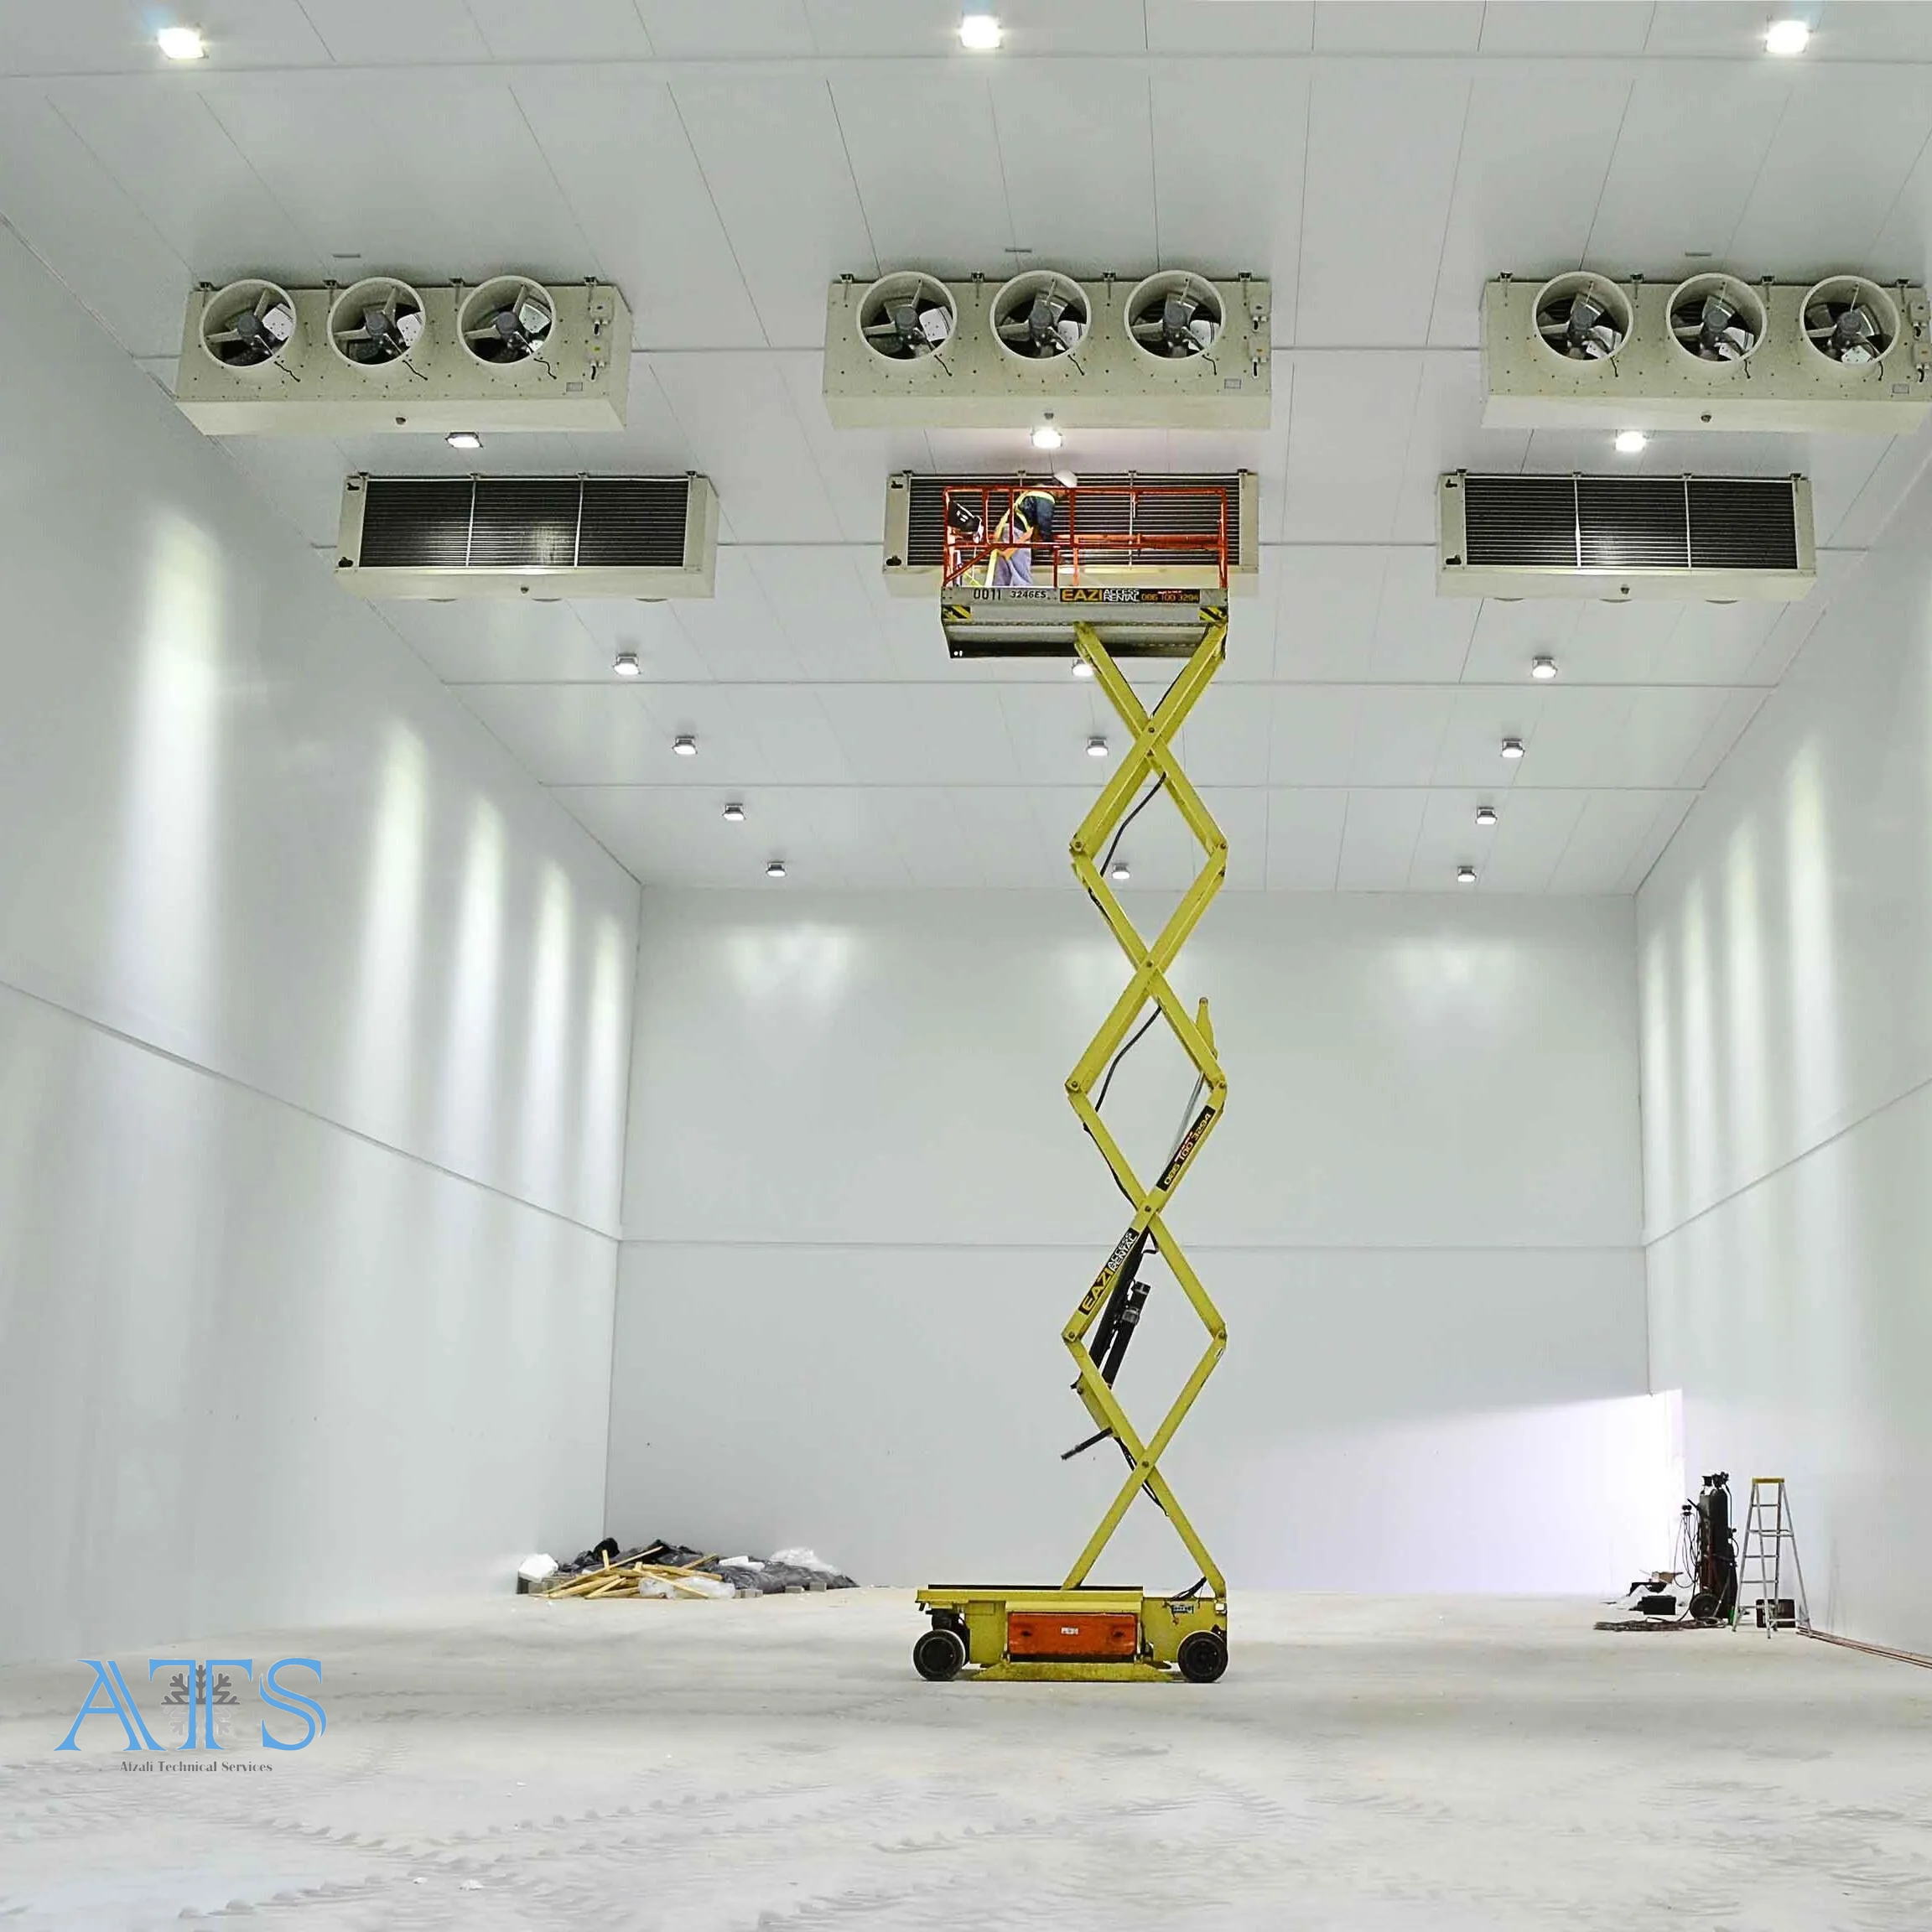
After the cooling load has been established, the designer can select the system architecture and components. The decision may involve a self-contained monoblock, a split system with a remote condenser, multiple evaporators, or a central refrigeration system.
Component selection should consider:
- Required capacity at actual design conditions
- Refrigerant type and long-term availability
- Compressor operating envelope
- Evaporator temperature difference and air throw
- Defrost method
- Expansion valve capacity and refrigerant compatibility
- Condenser performance at peak ambient temperature
- Pipe sizing, pressure drop, and oil return
- Controller functions and sensor inputs
- Noise restrictions
- Service access and spare-part availability
- Local refrigerant, environmental, and safety regulations
All major components must be compatible as one system. The compressor, evaporator, condenser, expansion valve, solenoid valve, filter drier, controller, refrigerant, lubricant, piping, and pressure controls should be selected for the same operating conditions.
For A2L, hydrocarbon, ammonia, or CO₂ systems, the design may also require specific charge limits, ventilation, leak detection, pressure-rated components, electrical classifications, emergency procedures, and trained service personnel.
7. Verify Electrical Capacity and Backup Power
The electrical design must be confirmed before installation, not after the refrigeration equipment arrives. The available supply should match the required voltage, frequency, phase, starting current, and maximum operating current.
The electrical assessment should verify:
- Single-phase or three-phase supply
- Available transformer and panel capacity
- Dedicated breakers and isolators
- Cable sizes and voltage drop
- Earthing and electrical bonding
- Phase-failure, phase-reversal, and voltage protection
- Compressor and fan motor protection
- Safe routing of cables through insulated panels
- Waterproof fittings in wet or washdown areas
- Emergency lighting and internal door release
- Generator or UPS requirements
- Alarm operation during a power failure
Backup power is especially important where the room contains vaccines, medicines, biological samples, high-value food products, or inventory that cannot tolerate extended temperature excursions. The backup system must be sized for the real starting and running loads—not merely the nominal compressor power.
8. Plan Condenser Ventilation, Internal Airflow, and Drainage
The refrigeration system cannot reject heat efficiently if the condenser is installed in a confined or poorly ventilated location. Recirculation of hot discharge air raises condensing pressure, increases power consumption, and can cause high-pressure shutdowns.
The condenser location should provide:
- Unrestricted intake and discharge airflow
- Separation between hot discharge air and fresh intake air
- Protection from direct heat sources and severe weather
- Sufficient clearance for coil cleaning and servicing
- Safe access without blocking loading or pedestrian routes
Inside the room, the evaporator must be positioned so that cold air reaches the usable storage area without being blocked by shelving or stacked products. The layout should preserve return-air paths and prevent direct air discharge from damaging sensitive products.
Drainage must also be designed before installation. Condensate and defrost water require:
- Correct pipe diameter
- Continuous fall toward the drain
- Appropriate traps where required
- Insulation against condensation
- Heat tracing in freezing conditions
- Accessible cleaning points
- A discharge location that does not create hygiene or slip hazards
9. Define Controls, Monitoring, and Safety Requirements
The control strategy should be established before wiring begins. At minimum, the controller must manage room temperature, compressor operation, evaporator fans, and defrost. However, commercial and regulated applications often require more extensive monitoring.
Consider specifying:
- Room and evaporator temperature sensors
- High- and low-temperature alarms
- Door-open alarm
- Power-failure notification
- Compressor and fan protection
- Defrost termination and drainage delay
- Data logging
- Remote monitoring
- Alarm escalation to responsible personnel
- Humidity monitoring where product quality depends on it
- Pressure-relief valve for low-temperature rooms
- Emergency internal door release
- Personnel alarm or emergency call system
- Refrigerant leak detection where applicable
Sensor position is critical. A control sensor should measure representative return air rather than being placed directly in the evaporator discharge, near a frequently opened door, or against an unusually cold panel surface.
For food, pharmaceutical, healthcare, and laboratory applications, additional requirements may include HACCP records, traceable sensor calibration, temperature mapping, validation documents, or industry-specific alarm procedures.
10. Confirm Regulatory and Documentation Requirements
Cold room regulations differ by country, refrigerant, building type, product, and industry. Before work begins, the responsible parties should identify all applicable rules relating to:
- Building and structural safety
- Electrical installation
- Fire performance
- Refrigerant handling
- Pressure systems
- Food hygiene
- Worker safety
- Emergency escape
- Environmental protection
- Pharmaceutical or healthcare validation
- Wastewater and drainage
For critical installations, procurement should cover more than equipment supply. The World Health Organization’s quality-assurance guidance treats site preparation, installation, commissioning, user training, performance monitoring, and subsequent maintenance as connected parts of the same project.
Before installation starts, the following documents should be approved:
- Refrigeration load calculation
- General arrangement drawing
- Panel and door schedule
- Equipment schedule and technical data
- Refrigerant specification
- Refrigeration piping layout
- Electrical single-line diagram
- Control sequence and alarm logic
- Drainage plan
- Method statement
- Risk assessment
- Testing and commissioning plan
- Warranty conditions
- Preventive-maintenance schedule
- Handover documentation list
Pre-Installation Checklist
Cold room installation should not begin until the project team can answer “yes” to the following questions:
- Has the stored product and required temperature range been confirmed?
- Are daily throughput and incoming product temperature known?
- Has a complete refrigeration load calculation been approved?
- Has the site been measured and structurally assessed?
- Is the floor level, dry, strong, and properly prepared?
- Have insulation, vapour barrier, and floor details been specified?
- Are the door size, orientation, and traffic requirements confirmed?
- Has sufficient condenser ventilation been provided?
- Is internal airflow protected from shelving and product obstruction?
- Are power supply, protection, and backup requirements confirmed?
- Have drainage and defrost-water routes been designed?
- Are the refrigerant and all system components compatible?
- Have controls, sensors, alarms, and safety systems been defined?
- Are local permits and regulatory requirements identified?
- Is there an approved testing, commissioning, and handover plan?
A cold room is ready for installation only when its operating duty, site interfaces, equipment selection, safety provisions, and acceptance criteria are clearly documented. Starting construction with unresolved assumptions may save time at the beginning, but it usually transfers cost and risk into commissioning, energy consumption, product loss, and future maintenance.
Cold Room Installation Types
Cold room installation types are mainly classified by construction method and operating temperature. The correct option depends on the available space, required temperature, storage capacity, future expansion plans, and project budget.
- Modular cold room installation: Built with prefabricated insulated panels connected by cam-lock joints. It is quick to install, expandable, and suitable for restaurants, supermarkets, laboratories, and medium-sized storage facilities.
- Custom-built cold room installation: Designed around specific dimensions, product loads, workflows, and temperature requirements. It is better suited to industrial facilities, food-processing plants, warehouses, and projects with non-standard layouts.
- Containerized or mobile cold room installation: Installed inside a shipping container or transportable enclosure. This option is suitable for temporary storage, agricultural sites, remote areas, events, and operations that may need relocation.
- Cold room retrofit installation: Created by converting an existing room or upgrading an old cold storage area. The structure, vapour barrier, insulation, floor, ventilation, and electrical capacity must be checked before conversion.
Cold rooms are also classified by temperature. Chiller rooms generally keep products above freezing, freezer rooms operate below freezing for long-term storage, and blast-freezing rooms rapidly reduce product temperature. The installation method may be similar, but insulation thickness, floor construction, refrigeration capacity, door heating, and defrost requirements differ significantly.
Cold Room Installation Equipment
Cold room installation equipment includes the insulated enclosure, refrigeration system, electrical controls, monitoring devices, and safety components required to maintain the specified temperature under actual operating conditions. Equipment must be selected according to the refrigeration load, room temperature, stored product, ambient conditions, refrigerant, and frequency of door openings.
- Insulated panels: Form the walls, ceiling, and sometimes the floor of the cold room. Their core material, thickness, joint design, and fire performance directly affect thermal efficiency and moisture control.
- Cold room floor: May include insulation, a vapour barrier, a hygienic finish, and underfloor frost protection. Its construction depends on room temperature, ground conditions, and expected traffic loads.
- Cold room door: Provides insulated access while limiting warm-air infiltration. Hinged, sliding, rapid, and service doors are selected according to opening size and traffic frequency. Freezer doors may also require frame heaters.
- Condensing unit and compressor: Circulate the refrigerant and reject heat from the system. Their capacity must be calculated for the actual evaporating temperature, condensing temperature, product load, and ambient conditions.
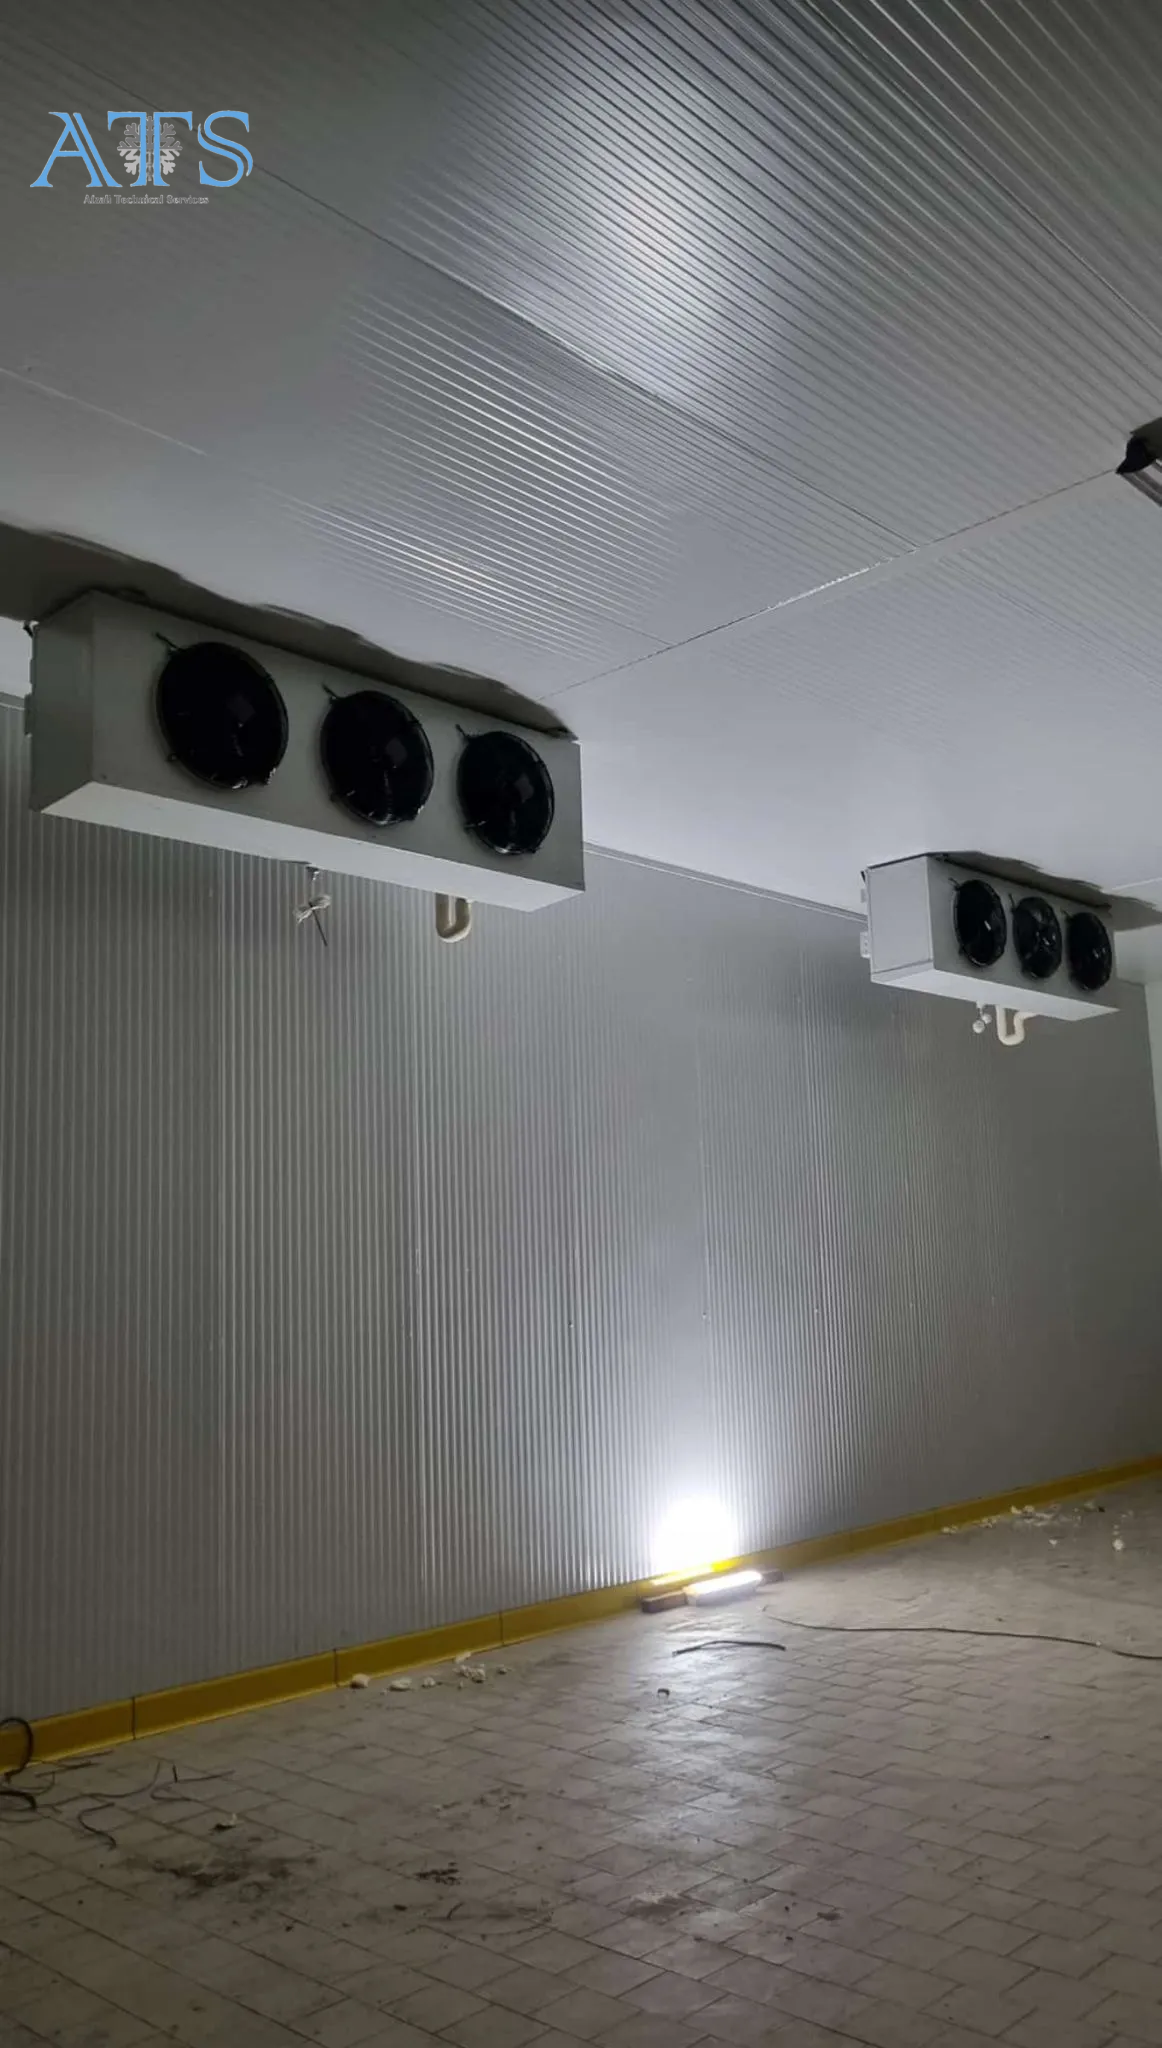
- Evaporator or unit cooler: Absorbs heat inside the cold room and distributes cooled air. Its capacity, air throw, fin spacing, fan arrangement, and defrost method must suit the room layout and application.
- Refrigerant control components: Expansion valves, solenoid valves, filter driers, sight glasses, receivers, accumulators, check valves, and pressure controls regulate refrigerant flow and protect the system.
- Monitoring and safety equipment: Data loggers, remote monitoring systems, door alarms, high- and low-temperature alarms, emergency internal door releases, pressure-relief valves, leak detectors, and backup power systems may be required depending on the application.
Read More: Cold Room Equipment Consultation
Build It Right Before You Switch On the Cold
A cold room should not be designed through guesswork. Incorrect sizing, poor insulation, or mismatched equipment can turn a new installation into years of high energy costs and repeated breakdowns. The Afzali technical team evaluates your product, storage capacity, target temperature, site conditions, and operating needs to develop a reliable and efficient cold room solution.
Send us your project details today and receive expert guidance before installation begins.
Cantact Us:
No Comments
Sorry, the comment form is closed at this time.